

New home build in the Bay Area, foundation to roof deck
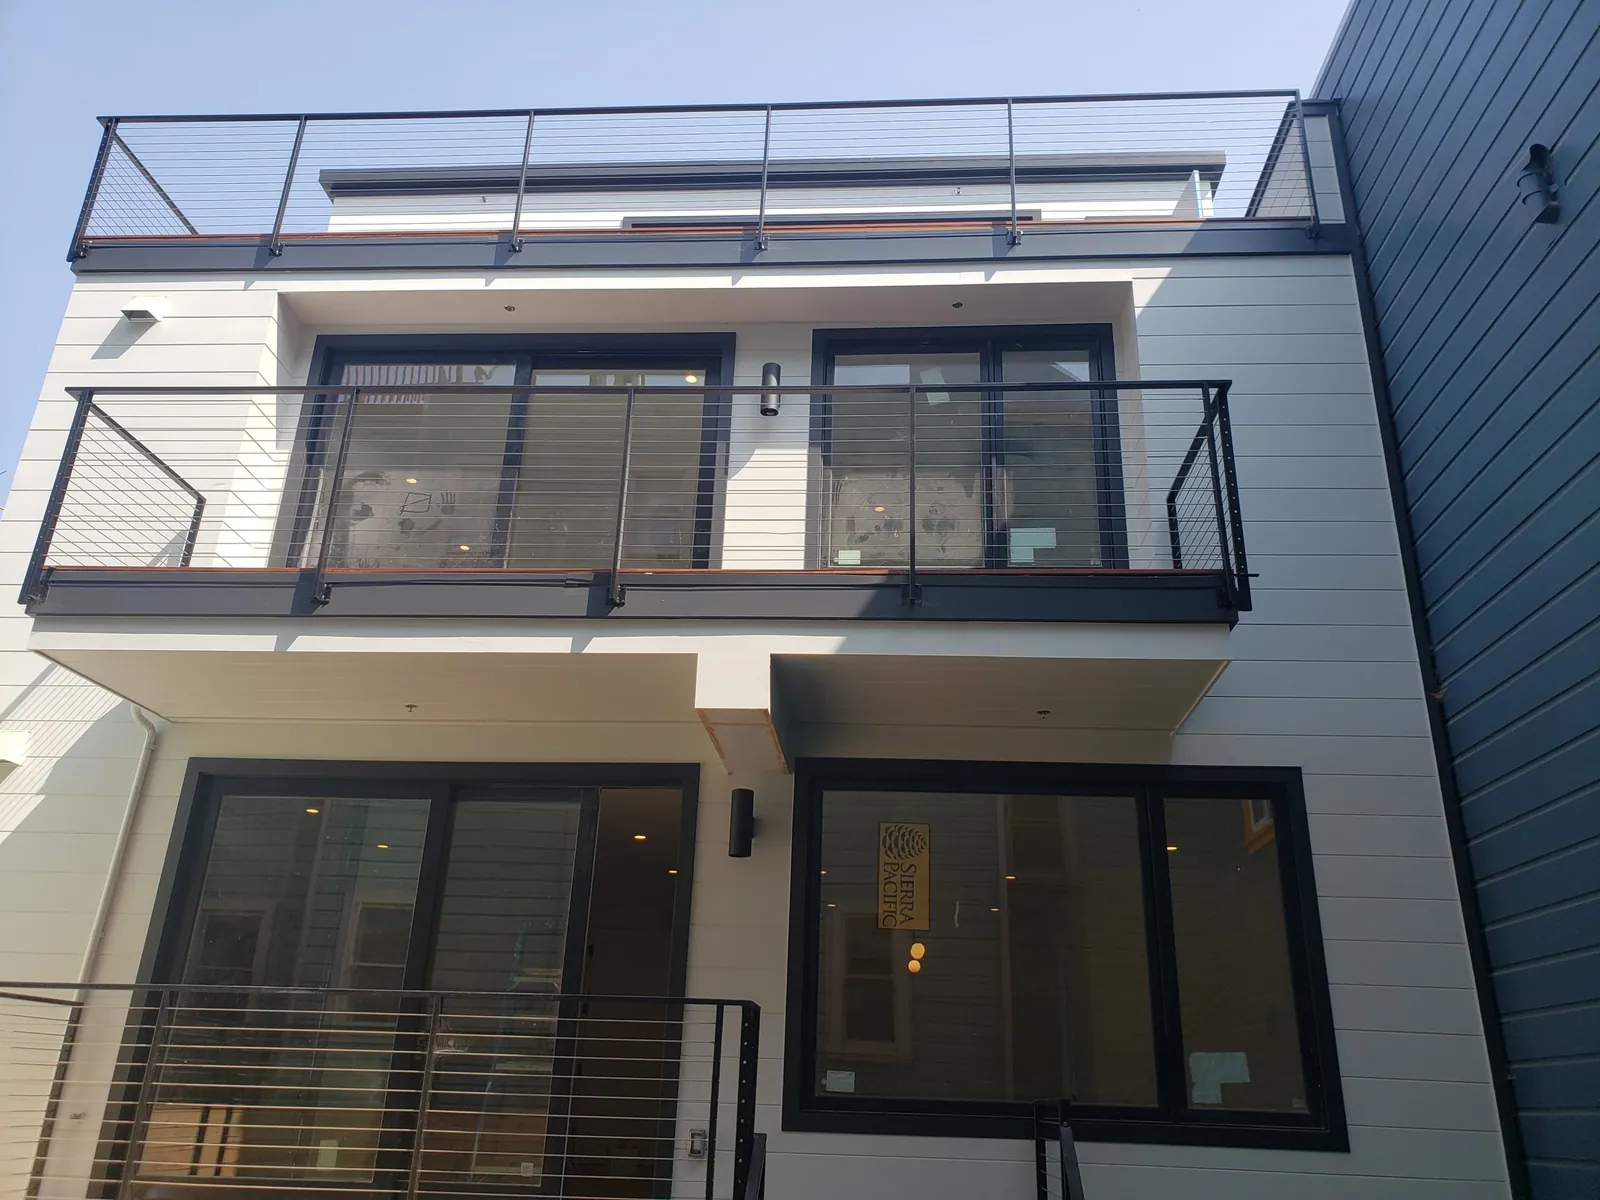
One house, photographed from the excavation to the finished rooms. It shows the full range of work under our Class B licence: foundation, framing, kitchen, baths, carpentry and outdoor space. The house has white siding, black window frames and glass balconies across the back.
Stage 1 of 4
Site work and foundation
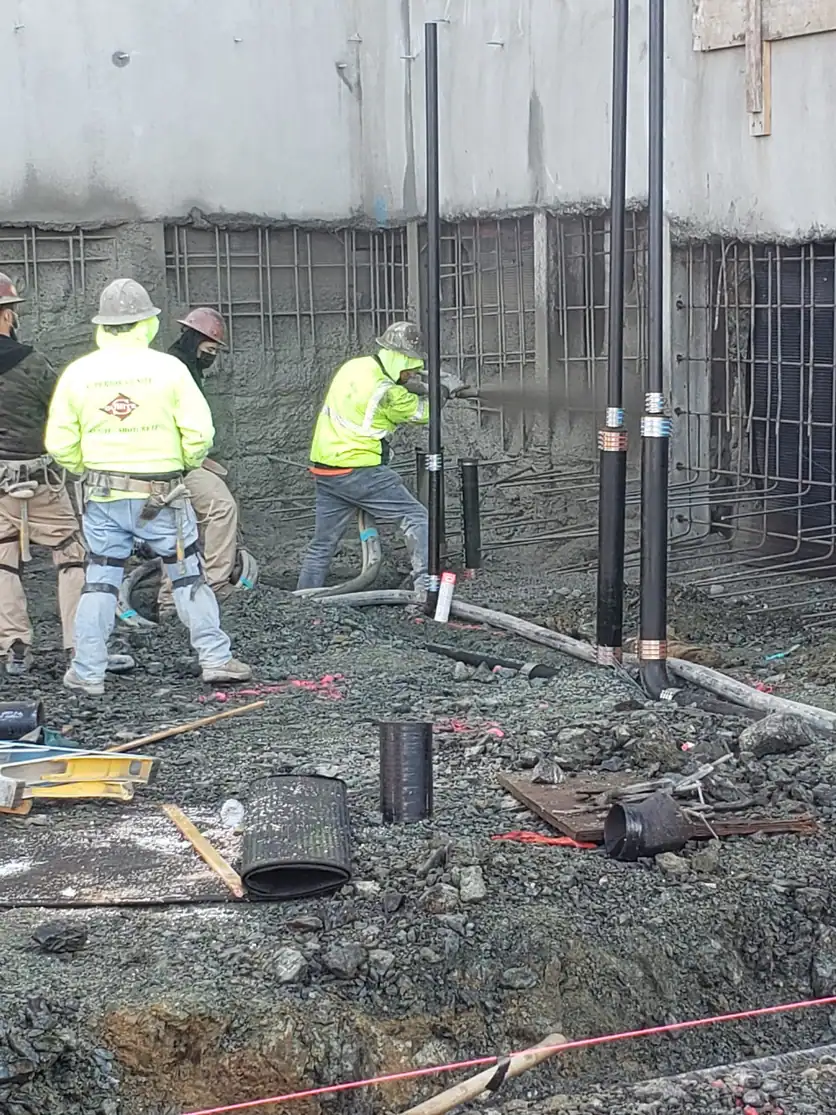
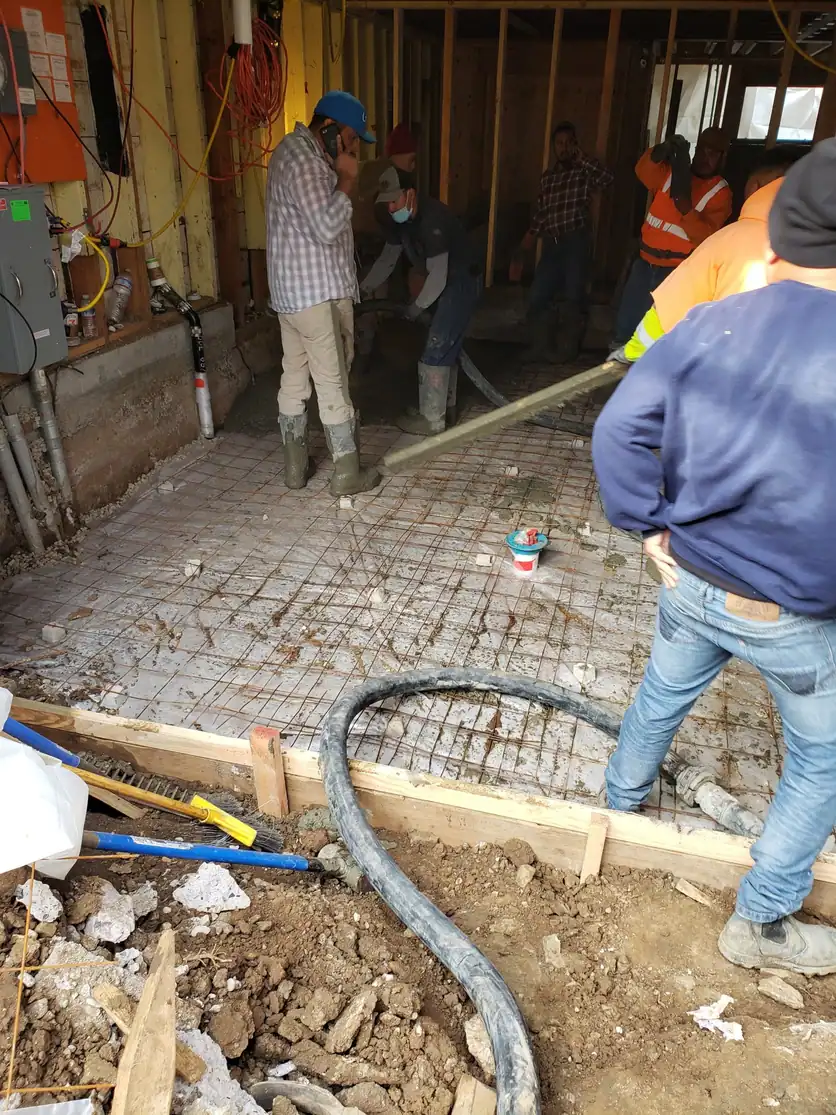
The lot was excavated and shored before anything went up. Rebar was tied for the foundation and slab, with the plumbing sleeves set in place before the pour.
Stage 2 of 4
Kitchen and living space
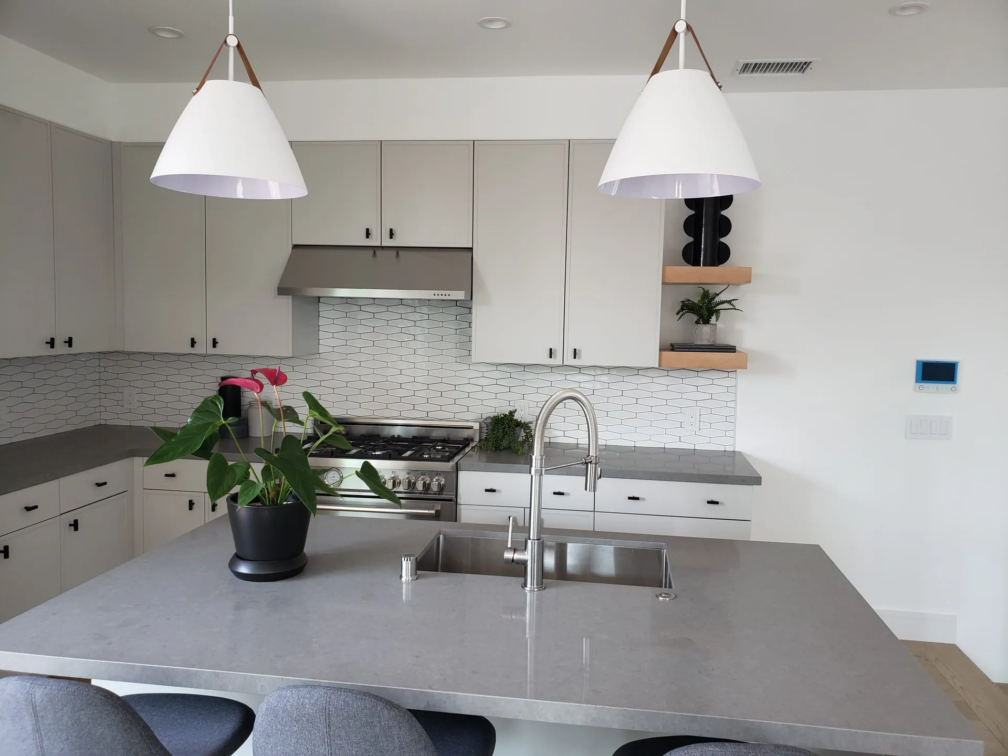
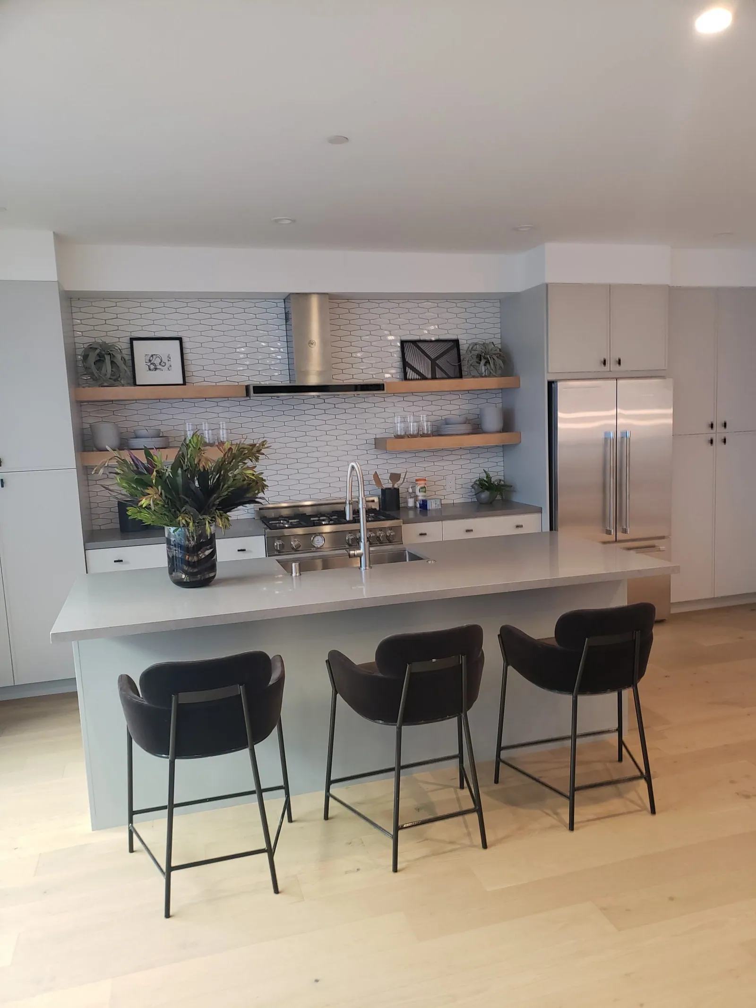
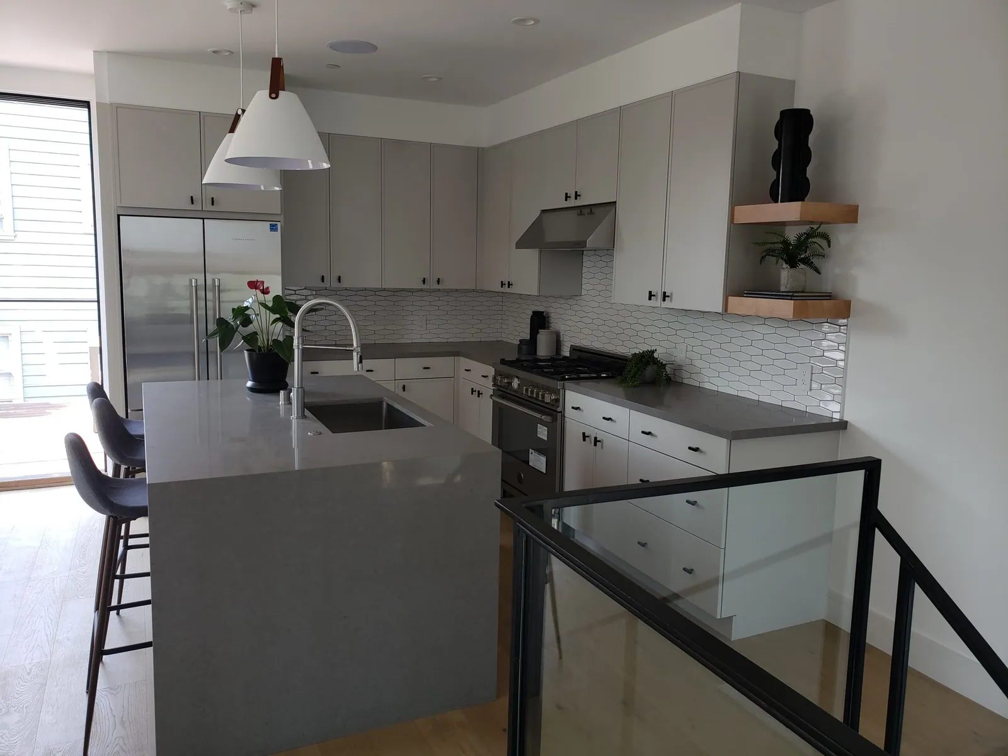
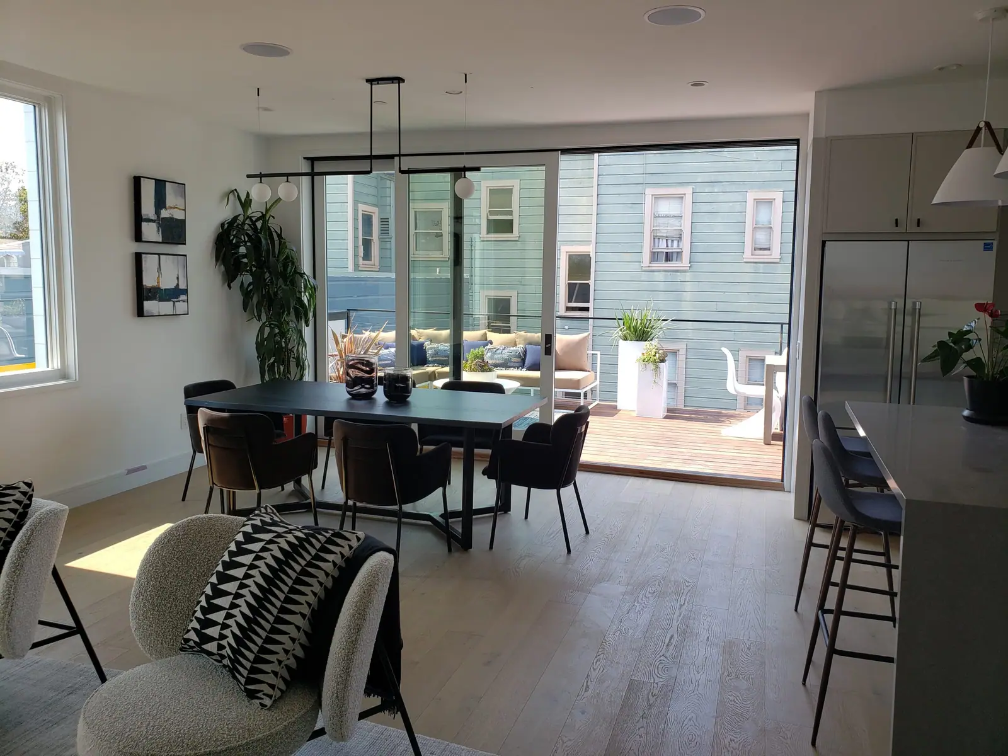
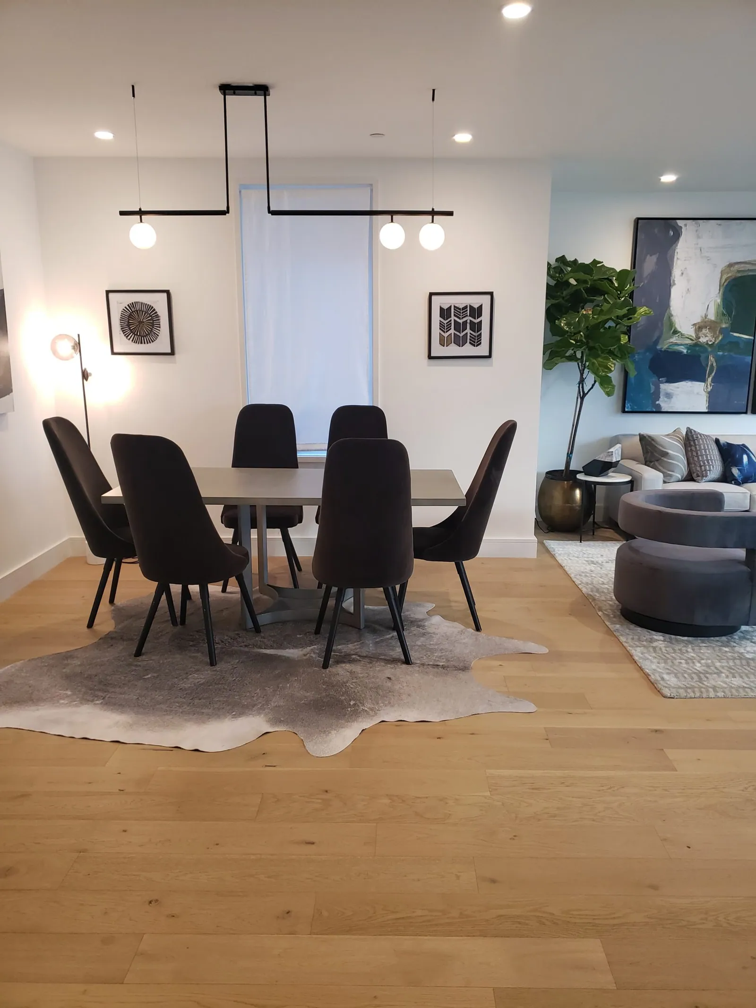
An open kitchen with a quartz island, patterned tile backsplash, floating oak shelves and a stainless range, next to a dining area on wide-plank floors and sliding doors to the deck.
Stage 3 of 4
Bathrooms
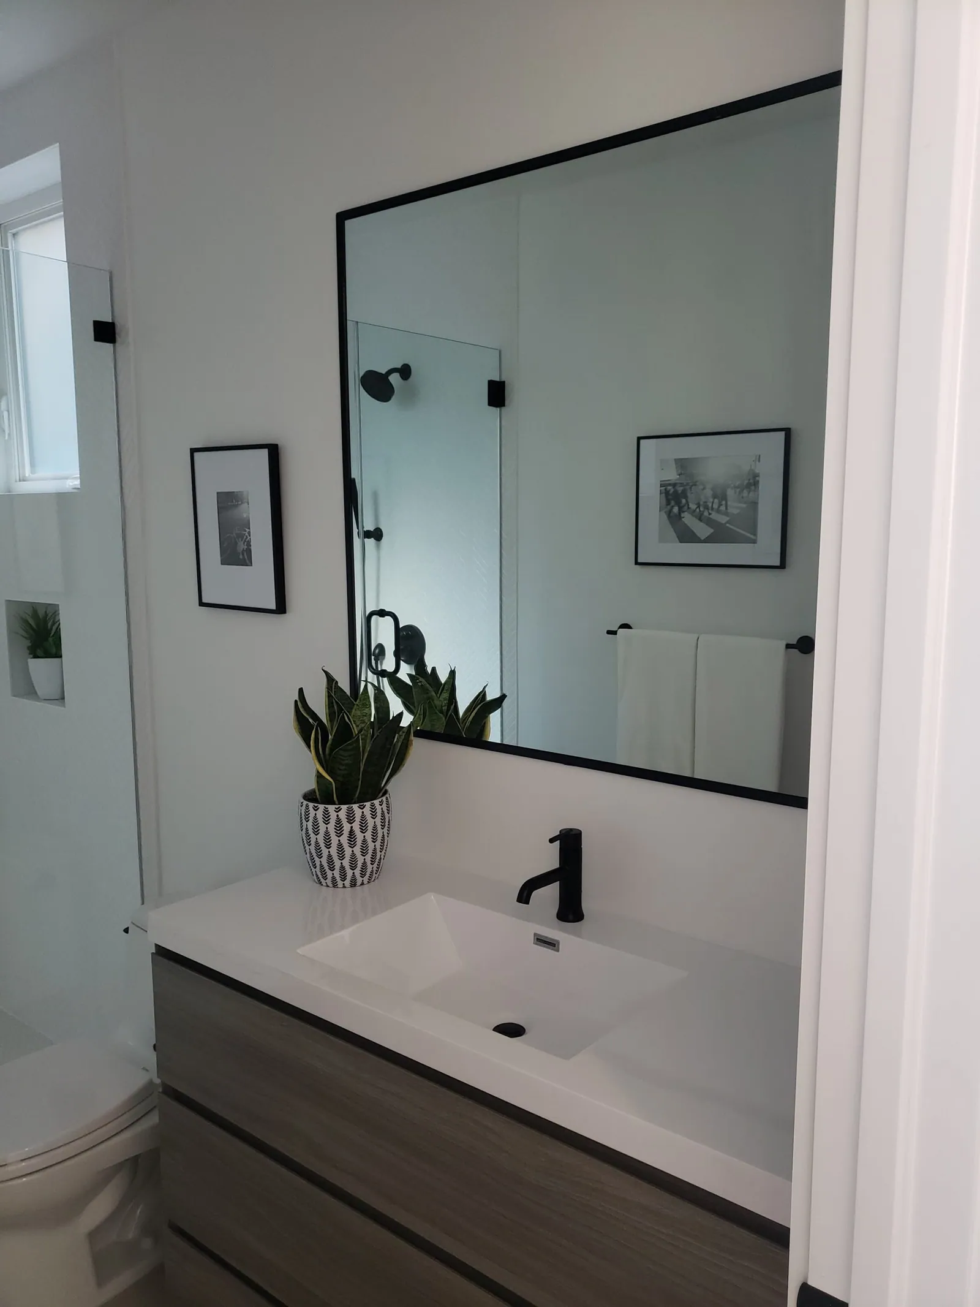
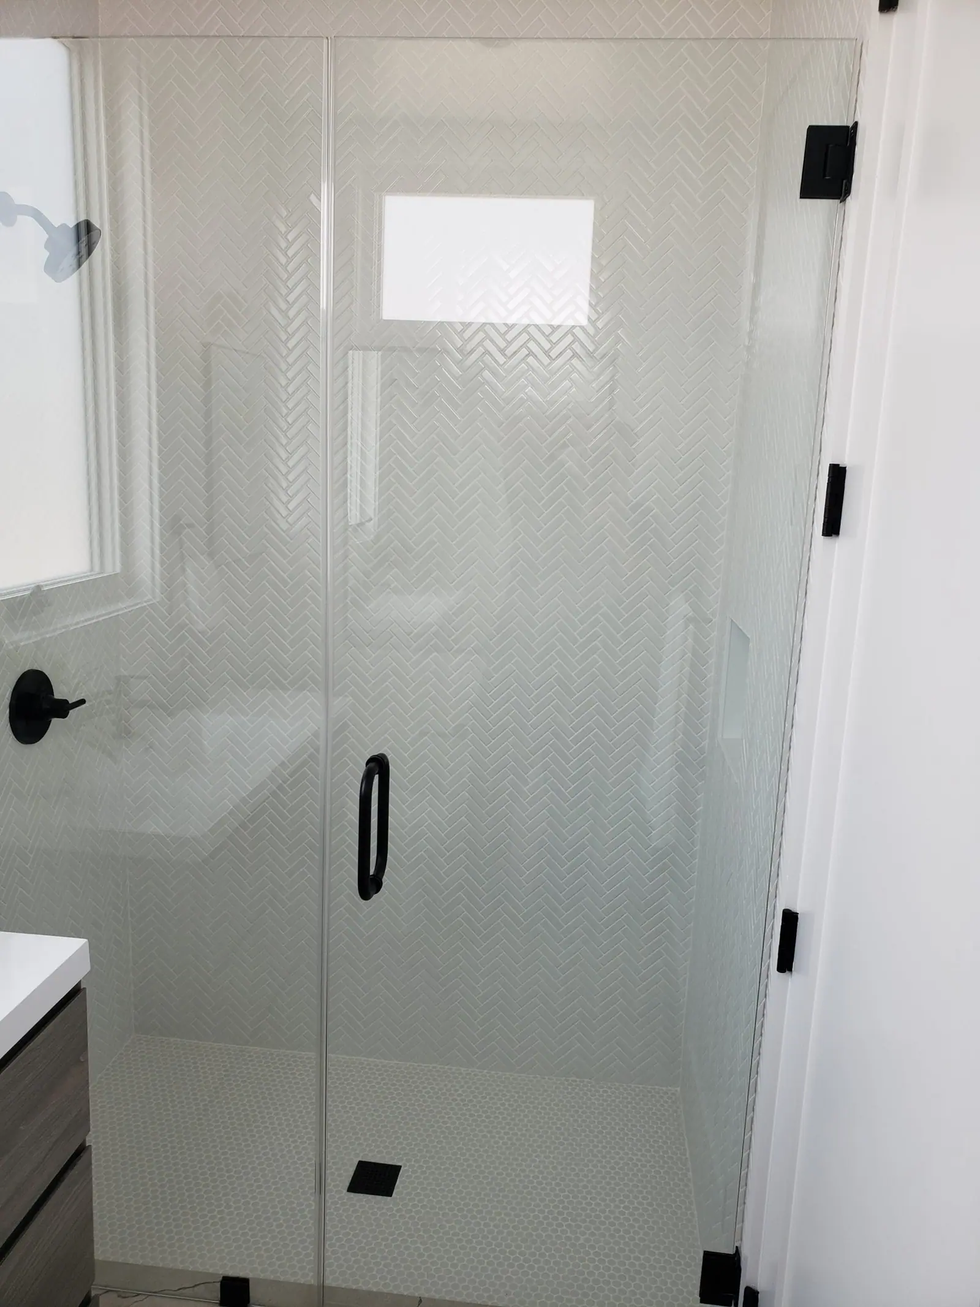
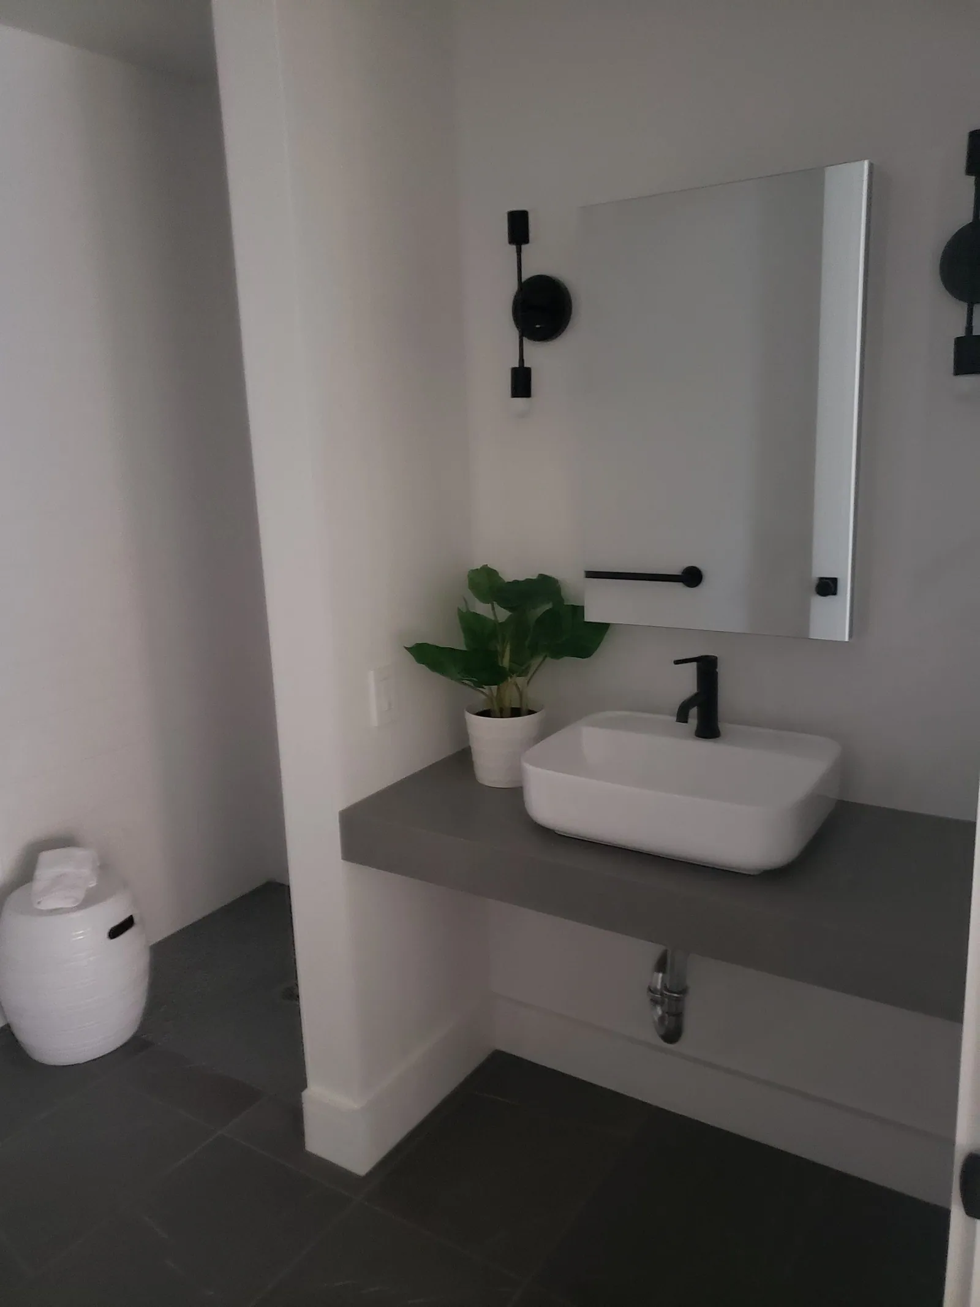
Floating vanities, matte black fixtures, a frameless glass shower and a powder room with a vessel sink on a floating counter.
Stage 4 of 4
Roof decks and backyard
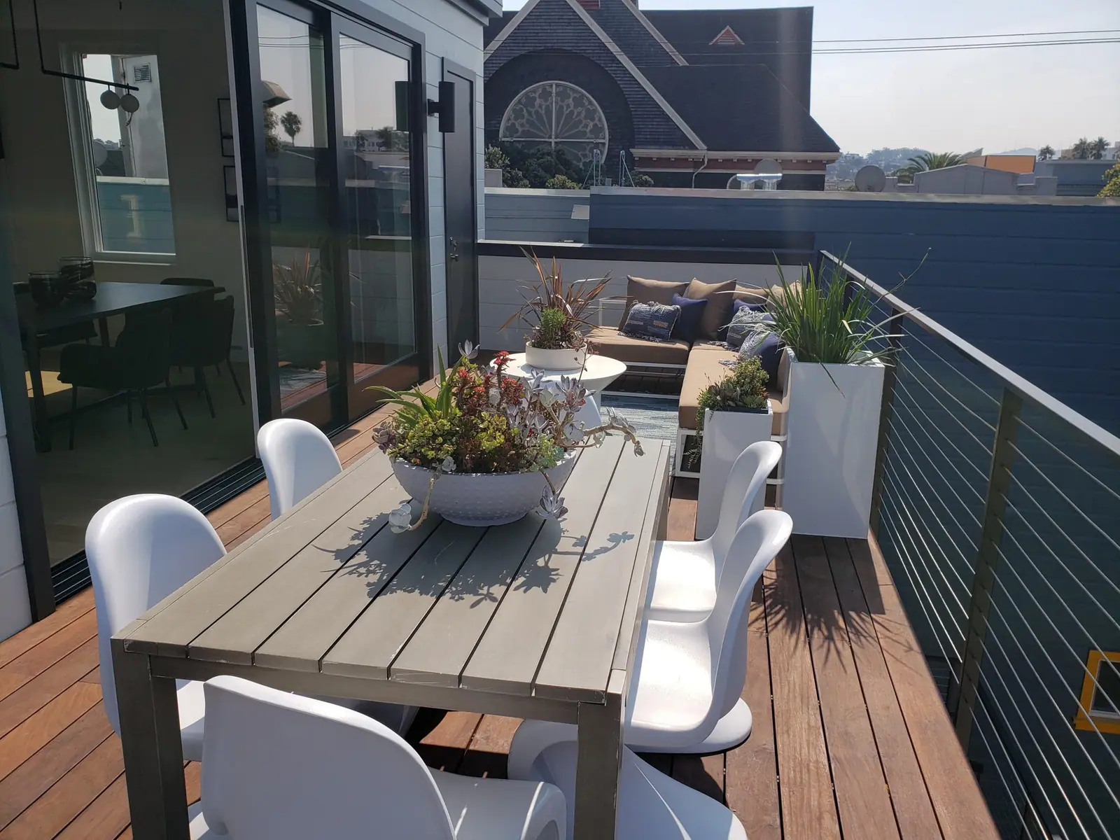
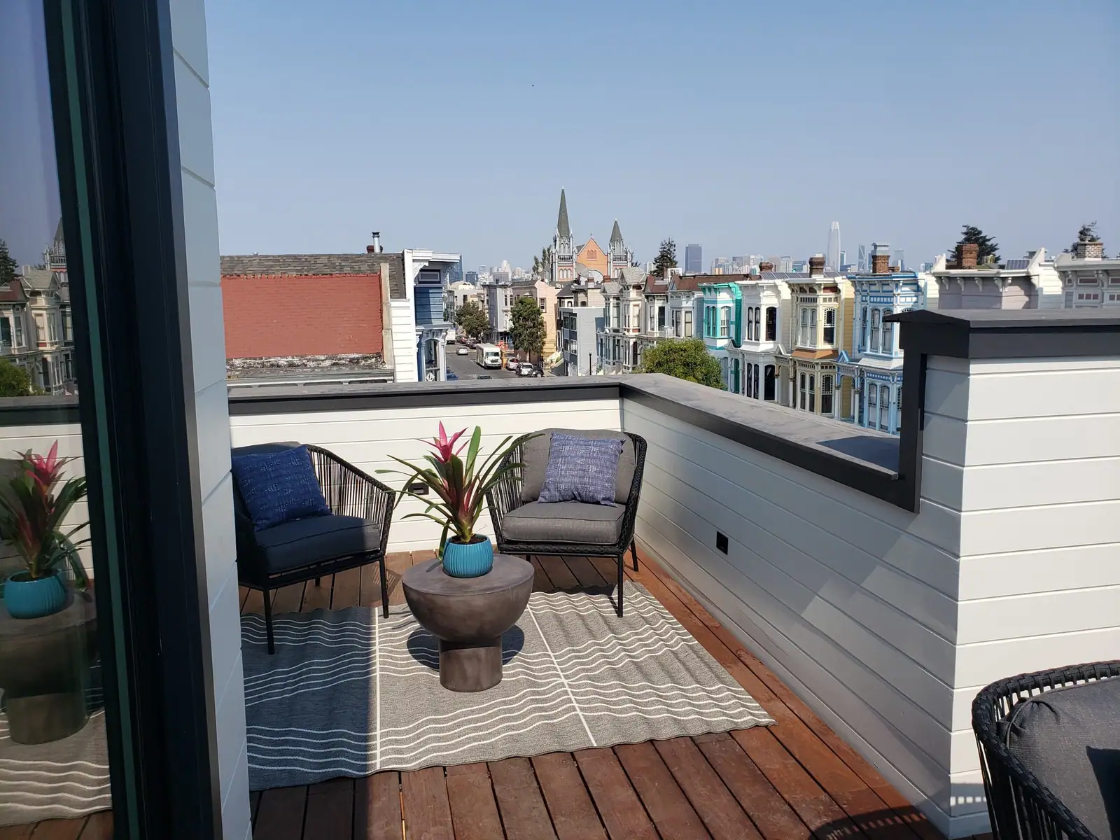
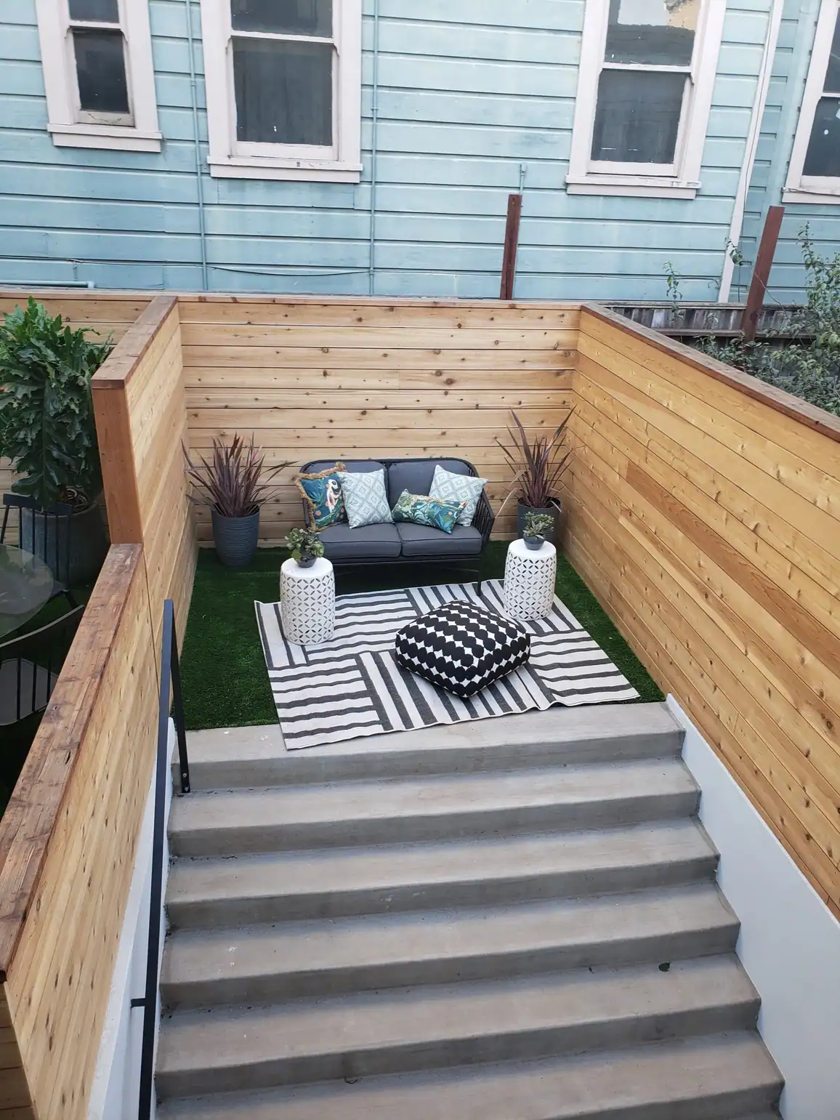
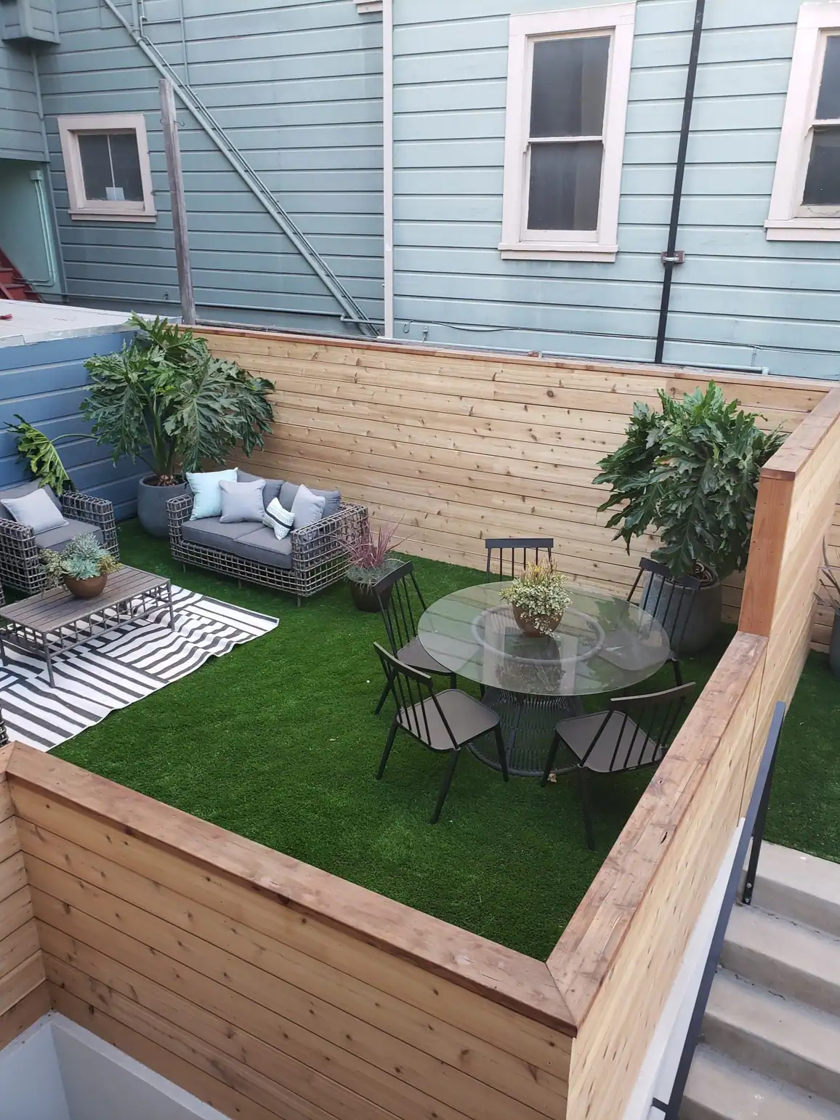
Two roof decks with wood decking and cable railings, and a sunken backyard with concrete steps, cedar-clad retaining walls, a horizontal cedar fence and planter boxes.
Planning an addition or a new build?
Tell us about the job and we will call you back to set up a visit. The estimate is free, it comes in writing, and new customers get 10% off.
- Call or text
- (650) 922-0489
- Hours
- Mon to Sat, 7 a.m. to 5 p.m.